
 Dimensioned workshop drawings from your 3D model
What a timber shop drawing has to show
Timber shop drawings, timber-frame shop drawings, mass-timber shop drawings, dimensioned drawings for timber connections and assemblies.
Slatlyn Drawings takes the 3D geometry already in your model — a single timber part or a full connection assembly — and produces a dimensioned shop drawing from it: the view that shows the joint or the member correctly, a scale chosen from a fixed ladder up to 1:100, dimensions placed and sized by fixed rules, and a title block. A part or assembly that will not read clearly on one sheet is split across full sheets rather than squeezed to fit.
Specimen sheet
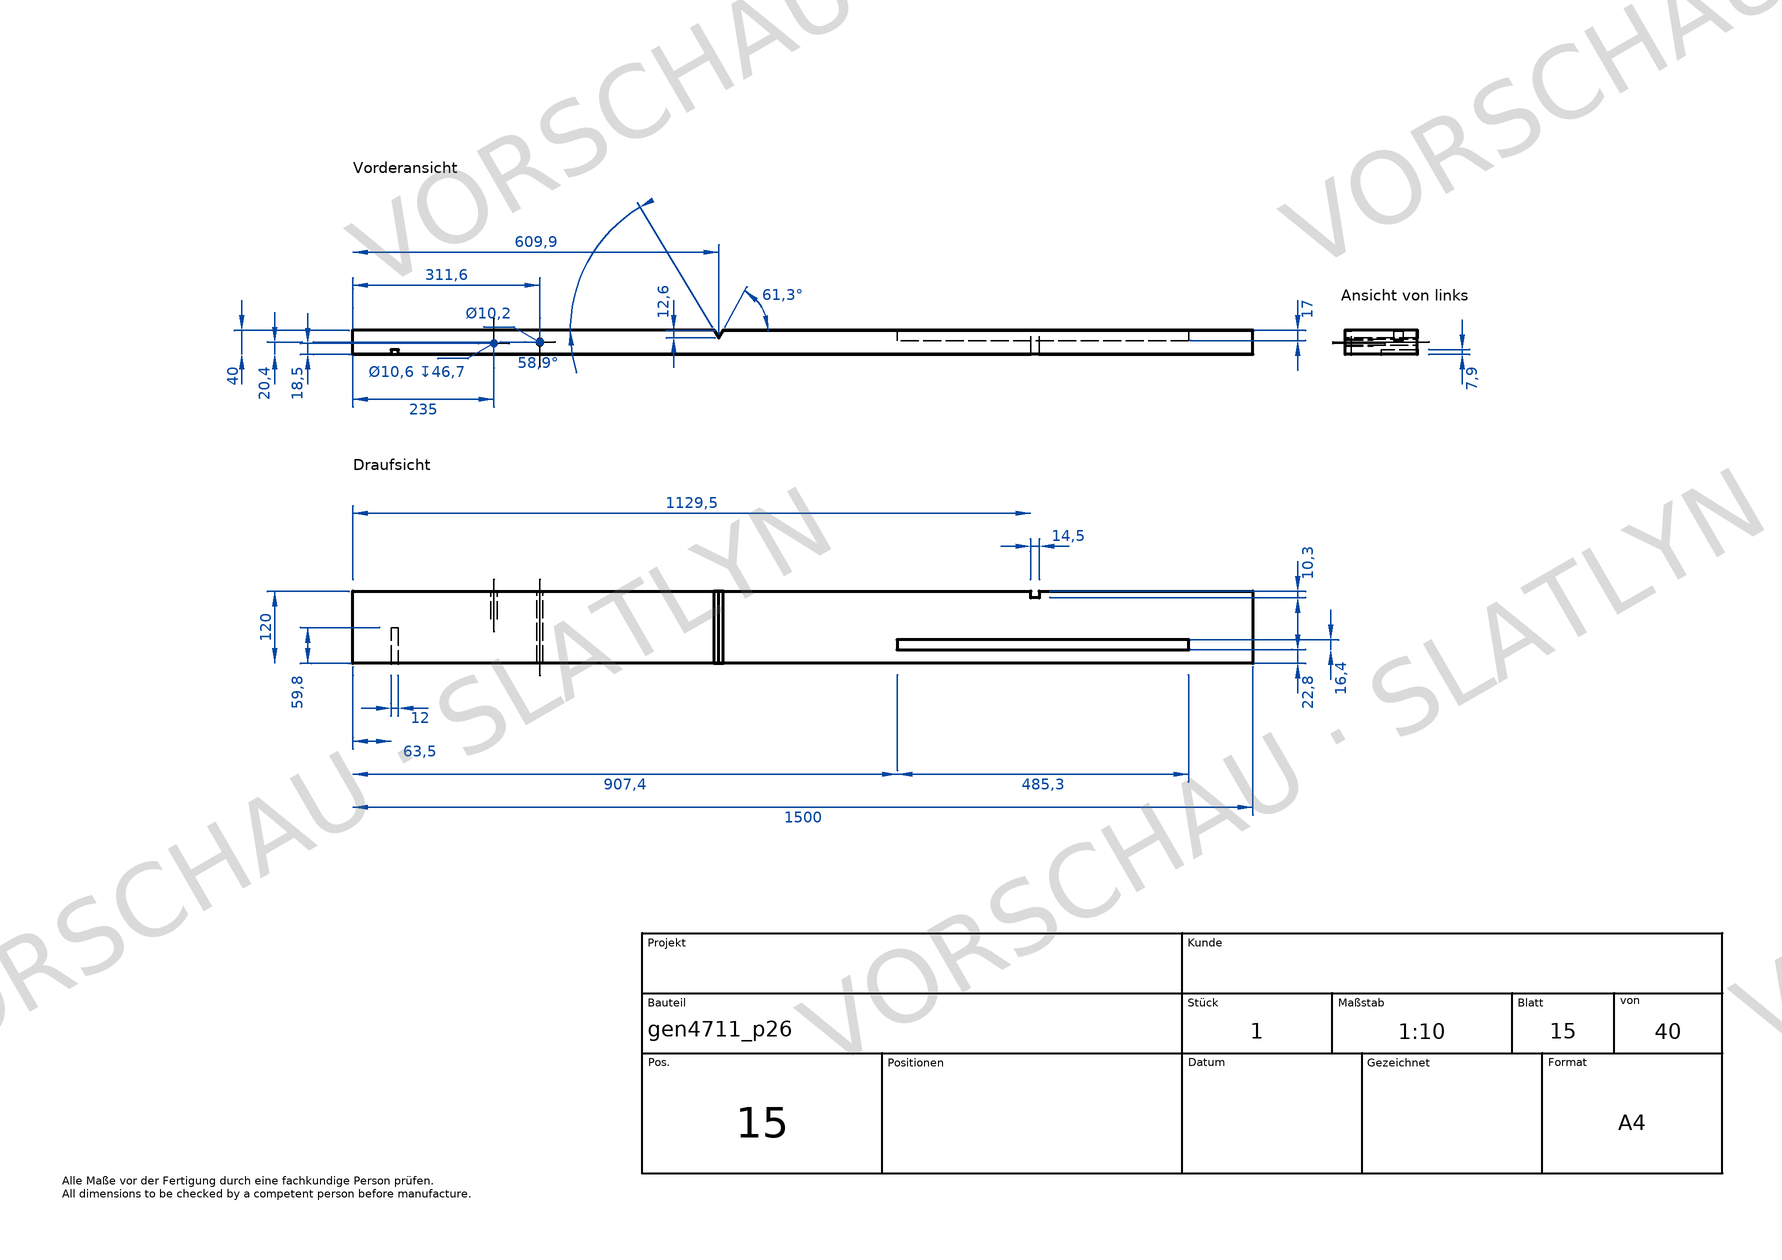
A real shop drawing, produced by Slatlyn Drawings from an actual part's own STEP geometry — the view choice, the scale, the placed dimensions and the title block below are exactly what the service drew, watermark aside — the same watermark you see before you download a real drawing of your own.
What this is, plainly
The drawing is produced from your own uploaded model, automatically, by fixed documented rules — deterministically, so the same model and settings produce the same drawing every time. It is not a design service and it is not a structural check: Slatlyn Drawings does not plan or engineer the connection, and it does not check standards compliance or structural adequacy. What is drawn is what is in your model. Checked and released by you. All drawings are working aids — check and release them yourself, with a qualified person, before they reach the bench.
Positioning
Timber and joinery are the trades this is built for — the one built for timber and joinery, not a general mechanical-parts tool adapted afterwards.
Frequently asked questions
Does the service replace a timber engineer or draughtsperson?
No. The service produces the drawing from your model automatically. The design, the engineering and the checking of the connection or assembly stay with you.
What do I need to upload?
A STEP file containing your own 3D geometry — a single part or a full assembly.
Can the service handle a full connection, not just one member?
Yes. Assemblies are included. A connection that will not read clearly on one sheet is split across full sheets rather than compressed.
Try it now, free
Upload a CAD file and see the dimensioned preview at once, free, with no account; you pay only on download.