
 Dimensioned workshop drawings from your 3D model
| Route | What it actually gives you | Do you need a CAD seat? | Is it a shop drawing? |
|---|---|---|---|
| A STEP or 3D viewer | You can look at the model, rotate it, measure a single distance between two points by hand. | No. | No — no scale, no placed dimensions, no title block. |
| A format converter (STEP to DXF, STEP to PDF) | The same geometry in a different file — flat lines, or in some cases a rotatable 3D view inside a PDF container. | No. | No — geometry without dimensions is not a drawing. Even the market-leading converters say this about their own output. |
| In-CAD auto-dimension features | Dimensions placed automatically, but only inside the CAD package that has the feature, on a model already open in that package. | Yes — you need the seat the feature lives in. | Partially — it produces dimensions, but view choice, scale ladder and sheet-splitting are still usually manual. |
| An outsourced drafting service | A human draughtsperson produces the sheet from your file, on their schedule, billed by the hour or the drawing. | No. | Yes — but it is manual work by a person, not an automatic result from your file, and turnaround depends on their queue. |
| An automatic drawing service that runs outside your CAD package | A dimensioned shop drawing — view, scale, placed dimensions, title block — produced automatically from the uploaded file, without opening a CAD package at all. | No. | Yes, for the geometry present in the uploaded model. |
The honest answer is a table, not a product
Slatlyn Drawings is the last row of the table above: you upload a STEP file with your own 3D geometry, and the service measures it and produces the dimensioned shop drawing automatically, by fixed documented rules — deterministically, so the same model and settings produce the same drawing every time.
When this is not the right answer for you
If you need the dimensions to also drive a machine directly — CNC or joinery-machine control data — this does not do that. The output is a drawing document for a person to read, check and work with, not machine-control data.
If your file has no clean 3D solids to measure — a mesh scan, a surface model with gaps, or a 2D file with no 3D geometry at all — there is nothing here for the service to measure, and a viewer or a repair tool is the right first stop, not a drawing tool.
If what you actually need is engineering judgement — sizing a connection, checking it against a standard, deciding whether the design works at all — that is design and checking work a person does, not something any automatic drawing tool, this one included, does for you.
If your part needs a level of manual drafting interpretation — hand annotation reflecting judgement calls beyond what fixed rules can encode — an outsourced draughtsperson may genuinely be the better fit for that particular job.
What is a shop drawing, in timber and joinery
A shop drawing is the sheet a person at the bench or on the shop floor actually works from — as distinct from a design drawing (which shows intent and overall layout) or an architectural drawing (which shows the building, not the part). In timber and joinery specifically, a shop drawing typically shows: one part or one assembly, at a scale chosen so the detail stays readable on the page, with the dimensions the bench needs to cut and fit the piece, and a title block identifying the part, the project and the sheet. It is not the same document as a cutting list — a shop drawing is read; a cutting list is worked through.
The check-and-release line, stated plainly
Whichever route produces the drawing — this service, an outsourced draughtsperson, or your own hand — the drawing is a working aid. Checked and released by you. By a qualified person, before it reaches fabrication or assembly. No automatic tool, this one included, removes that step.
Specimen sheet
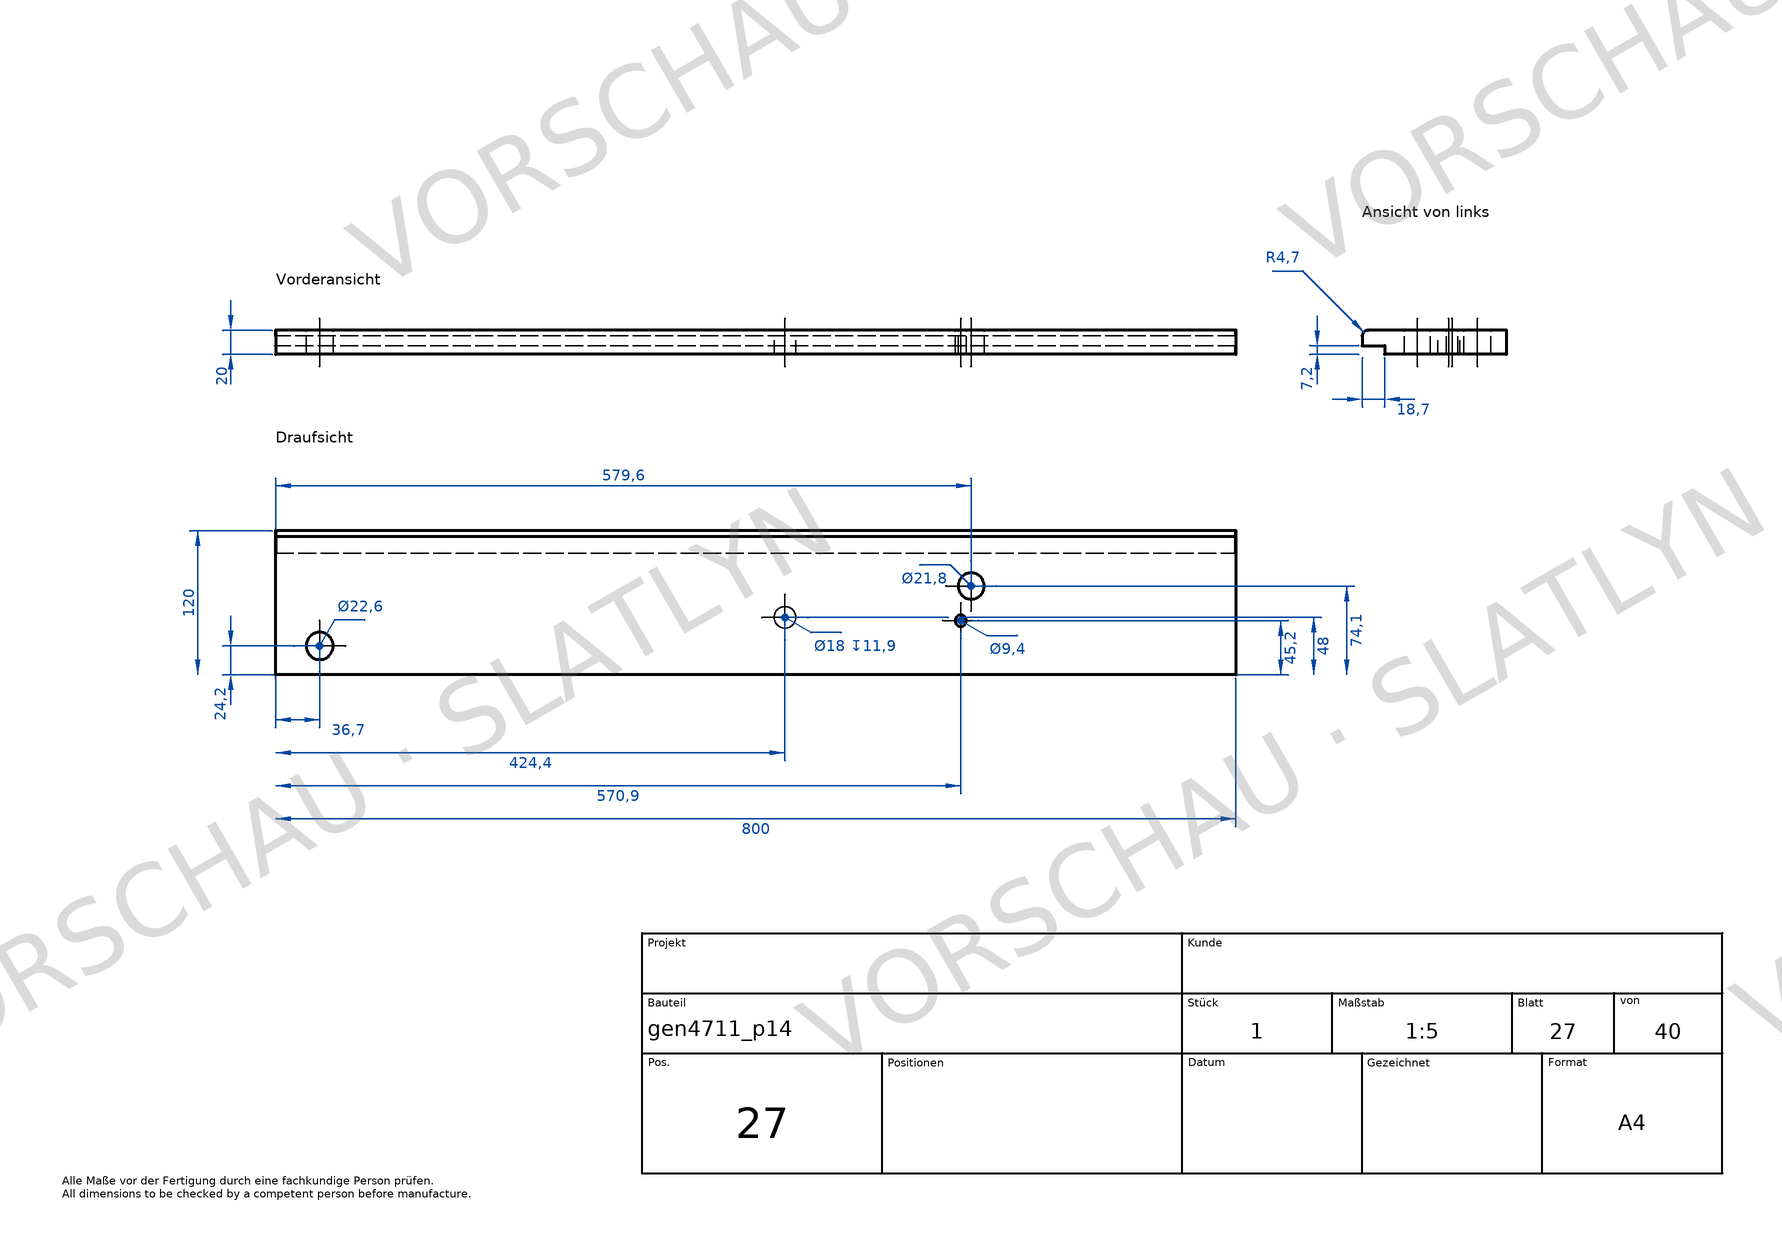
A real shop drawing, produced by Slatlyn Drawings from an actual part's own STEP geometry. No CAD package was open at any point and nobody placed a line: the views, the scale, the rebate and its radius, the diameter and depth of each bore and the title block are what the service decided from the model, watermark aside — the same watermark you see before you download a drawing of your own.
Frequently asked questions
Can I get a shop drawing from a 3D model without owning any CAD software at all?
Yes, if the model has clean 3D geometry in a format like STEP. An automatic drawing service can measure the model and produce the drawing without any CAD package open.
What's the difference between a viewer, a converter and a drawing service?
A viewer lets you look at and manually measure a model. A converter changes the file format without adding dimensions. A drawing service adds the view choice, scale, dimensions and title block that make the sheet readable and usable.
Is an automatically produced drawing the same as one checked by an engineer?
No. An automatic drawing service applies fixed rules consistently. The service does not check structural adequacy, standards compliance or whether the design itself is sound. That checking is separate work for a qualified person, and the customer stays responsible for the checking before fabrication.
What is the difference between a shop drawing and a cutting list?
A shop drawing is a dimensioned sheet a person reads to understand and produce the part. A cutting list is a list of pieces and lengths a cutting station works through. They often come from the same model, but they are two different documents.
Try it now, free
Upload a CAD file and see the dimensioned preview at once, free, with no account; you pay only on download.