
 Dimensioned workshop drawings from your 3D model
A STEP file is not a drawing, and neither is what most tools hand you back
A shop drawing adds the things a viewer and a converter do not: a chosen scale, dimensions placed where a person reading the sheet needs them, a title block, and a view chosen for what the part actually is — not just whatever angle the export happened to face.
That gap is the whole reason this page exists. Search for "STEP file to 2D drawing" today and the results are viewers that measure but do not draw, converters that export lines with no dimensions attached, and forum threads where the answer is "open it in your CAD package and dimension it by hand." That is honest advice, and it is also a lot of manual work for something a machine can do consistently, every time, from the same file.
What actually has to happen between a solid model and a printable sheet
Producing a real shop drawing from a 3D model is a sequence of decisions, not a file-format change.
Which view shows the part correctly. A timber part or a joinery component usually has one view that reads clearly and several that do not; picking the right one is the first decision a drawing needs.
What scale it prints at. Scale is chosen from a fixed ladder — up to 1:100 — never a fitted, odd value that happens to make the part fit the page. A part that does not fit cleanly at one rung goes to the next rung, or to a second sheet.
Where the dimensions go, and how big the text is. Lettering height comes from a fixed ladder of paper millimetres assigned by role, and it does not shrink or grow with the size of the part. Text width is measured from the actual font file, not estimated, so labels do not collide or overlap.
Whether the part needs more than one sheet. A part that will not read clearly on one sheet at a legible scale is split across full sheets, not squeezed to fit.
That sequence — view, scale, dimension placement, sheet count — is what a drawing is. A converter stops one step before any of it. Slatlyn Drawings runs the whole sequence automatically, by fixed, documented rules, from the solids in your uploaded STEP file: same model, same settings, same drawing, every time.
What you get, and what stays with you
You upload a STEP file containing your own 3D geometry. The service measures the solids it contains and produces a dimensioned shop drawing — PDF and DXF — to scale, with a title block, following the rules above. What you do not get is a promise that the drawing is correct for your purpose without looking at it. Checked and released by you. All drawings are working aids — check and release them yourself, with a qualified person, before they reach the bench.
Slatlyn Drawings does not check structural adequacy or standards compliance, and it does not produce machine-control data — the files are drawing documents for a person to read, check and work with, not CNC or joinery-machine files.
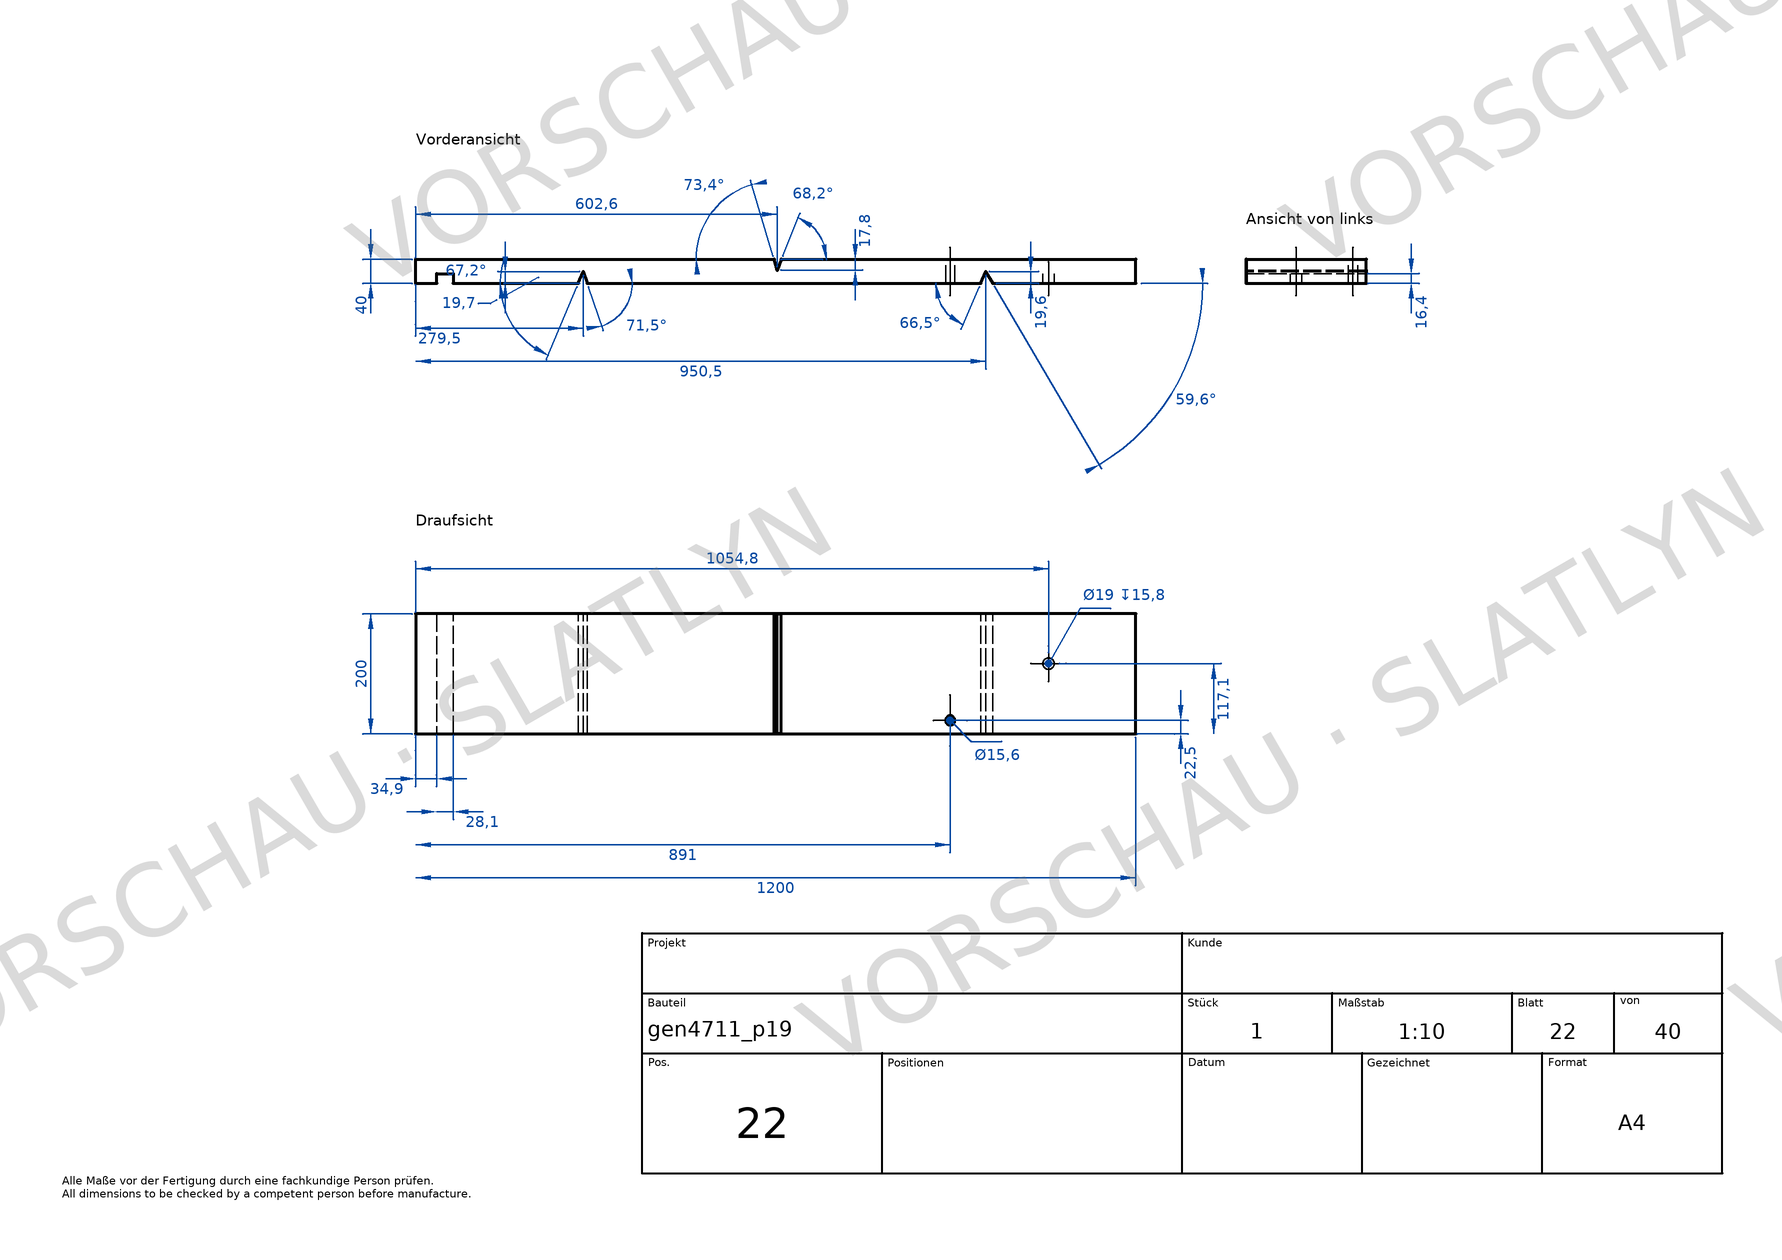
Specimen sheet
A real shop drawing, produced by Slatlyn Drawings from an actual part's own STEP geometry. Everything a converter hands back is in the outline; everything else on the sheet — which views to draw, what scale to draw them at, where each dimension sits, the angles of the cuts, the diameter and depth of each bore, the title block — is a decision, and every one of them was made by the service.
See the price, or try it first
A free preview shows you the real drawing, produced from your own file, before you download anything — no account needed to see it. See the pricing page for the cost once you are ready to download.
Frequently asked questions
What's the difference between converting a STEP file and getting a shop drawing from the same file?
A conversion changes the file format: the geometry comes out as lines, with no scale and no dimensions. A shop drawing adds the view choice, the scale, the placed dimensions and the title block. Someone at the bench needs all four. Converting a file is a format change; drawing a part is a set of decisions.
Do I need a CAD licence to get a drawing this way?
No. You upload the STEP file and use the service through the browser or the API. No CAD seat is needed to receive the drawing.
Is the output the same every time I upload the same file?
Yes. The measurement and the drawing rules are deterministic: the same model with the same settings produces the same drawing. That is a mechanism claim, not a promise about your particular part.
Do I still need to check the drawing before work starts at the bench?
Yes. Every drawing is a working aid, to be checked and released by a qualified person before fabrication or assembly. The service applies fixed rules automatically; there is no individual human review of your specific part behind the scenes.
Try it now, free
Upload a CAD file and see the dimensioned preview at once, free, with no account; you pay only on download.